Basement Walkout Contractor in Utah County

Millgate Homes is a basement walkout contractor in Utah County, adding exterior basement entrances with engineered foundation cuts, poured concrete stairs, and a real exterior door, backed by more than 30 years of basement work.

One contractor for the engineering letter, the permit, the excavation, the stairs, the door, the drain, and the railing.

30+ Years in Business
Licensed & Insured
2-Year Builder’s Warranty
BBB, NAHB & SLHBA Member
5.0★ Rated on Google

5.0★ Rated on Google (25 Reviews)

Millgate Homes has been finishing basements throughout Utah County since 1997, and homeowners consistently rate the crew 5.0 stars on Google.

I ended up with two doors on the same wall only a foot apart. One is an exterior door for the mechanical room, the other a standard interior door… A few days later the trim had been cut so the doors look even! He didn’t charge extra for it.

Joshua R.

They were straight shooters on costs and time-frame. So happy I didn’t go with the cheapest bid because the quality would have suffered or I would have had cost overruns.

Carlton V.
OUR SERVICES

Basement Walkouts for Utah County Homes

Adding a walkout to an existing basement is the most structural job we do. A wall that’s been holding up your house since the day it was poured gets cut open for a door, so the project starts with engineering, not with a shovel. Here’s how that plays out in the four cities we work in most.

Eagle Mountain spells out exactly what it wants. The city publishes a walkout-specific permit checklist. It asks for an engineering letter from a Utah-licensed engineer covering the foundation cut, a site plan showing setbacks from the walkout wall to every property line, the location and specs of the floor drain, and stair details including riser, tread, and landing dimensions. The stairs have to be built into the foundation wall, or the walkout wall needs its own engineering. Walkout foundation walls can’t encroach into setbacks, and the handrail and guardrail have to be in before final inspection. Most of Eagle Mountain sits on the flat floor of Cedar Valley, so a walkout here is usually a below-grade stairwell. Homes up against the Lake Mountains sometimes have enough slope for something closer to an at-grade exit. Retaining walls over 4 feet need their own permit in Eagle Mountain, which matters on those sloped lots.

In Lehi, the HOA can matter as much as the city. Most Traverse Mountain communities have an Architectural Review Committee that reviews exterior changes, and a walkout is about as exterior as it gets. We plan for that approval before the permit application, not after. Lehi’s building department reviews walkout plans against the International Residential Code it has adopted.

In Saratoga Springs, it’s about soil and water. Parts of the city sit on clay and old lake-bed soils near Utah Lake that expand and contract with moisture. The bottom of a walkout stairwell is the lowest point on your lot, so drainage gets designed first. Basement apartments are also common in Saratoga Springs, especially around Harvest Hills and Talons Cove, and a walkout is the cleanest way to give a tenant a private entrance.

In American Fork, spring is the variable. Much of the city sits on Lake Bonneville lake-bed soils with a high water table, and snowmelt off Mount Timpanogos pushes groundwater up from roughly mid-March to mid-April. We look hard at where the water goes before we dig. Older homes near Main Street also get a closer look at foundation condition, since the engineer’s letter depends on what that wall can take.

In every city, nobody digs until Blue Stakes of Utah 811 has marked the buried utilities, which requires notice three business days before excavation.

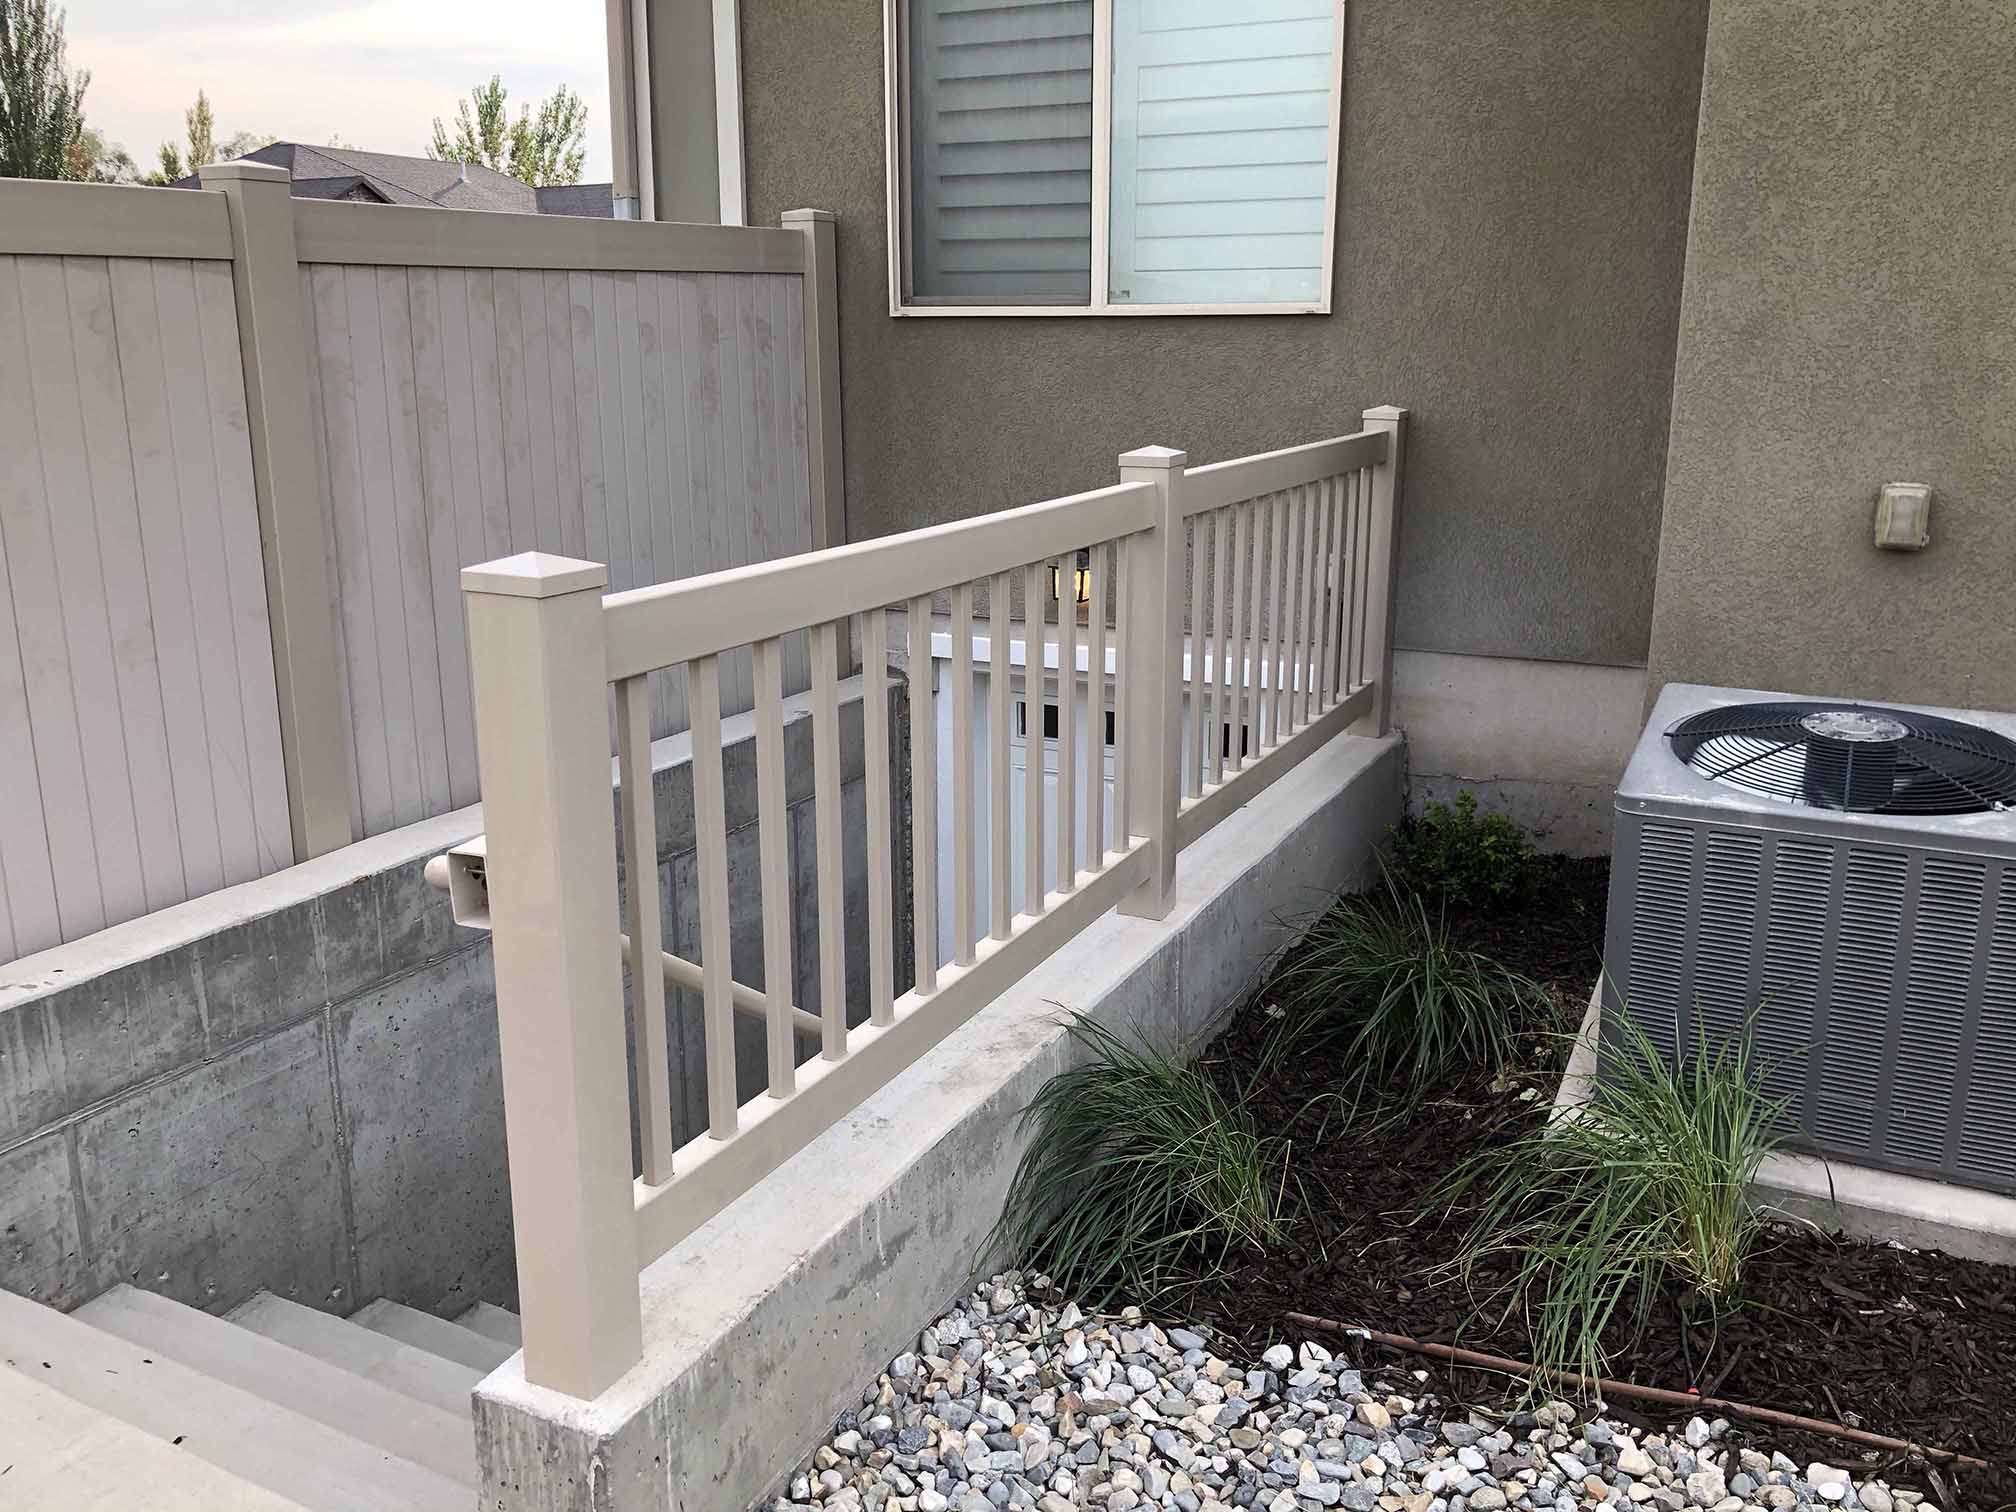
Basement walkout built by Millgate Homes, Utah County, photo 2

What’s Included in a Basement Walkout

Engineering and Permitting

  • Coordination with a Utah-licensed engineer for the foundation-cut letter and walkout wall design
  • Site plan with setbacks, easements, retaining walls, and drain location
  • Building permit application and every required inspection (footing, foundation, final)
  • HOA architectural review submittal support where your community requires it

Excavation and Foundation

  • Blue Stakes 811 utility locate before digging
  • Excavation for the stairwell, footing, and landing
  • Engineered foundation cut and header for the new door opening
  • Reinforced concrete footing and stairwell walls, inspected with steel in place before each pour

Stairs, Door and Railing

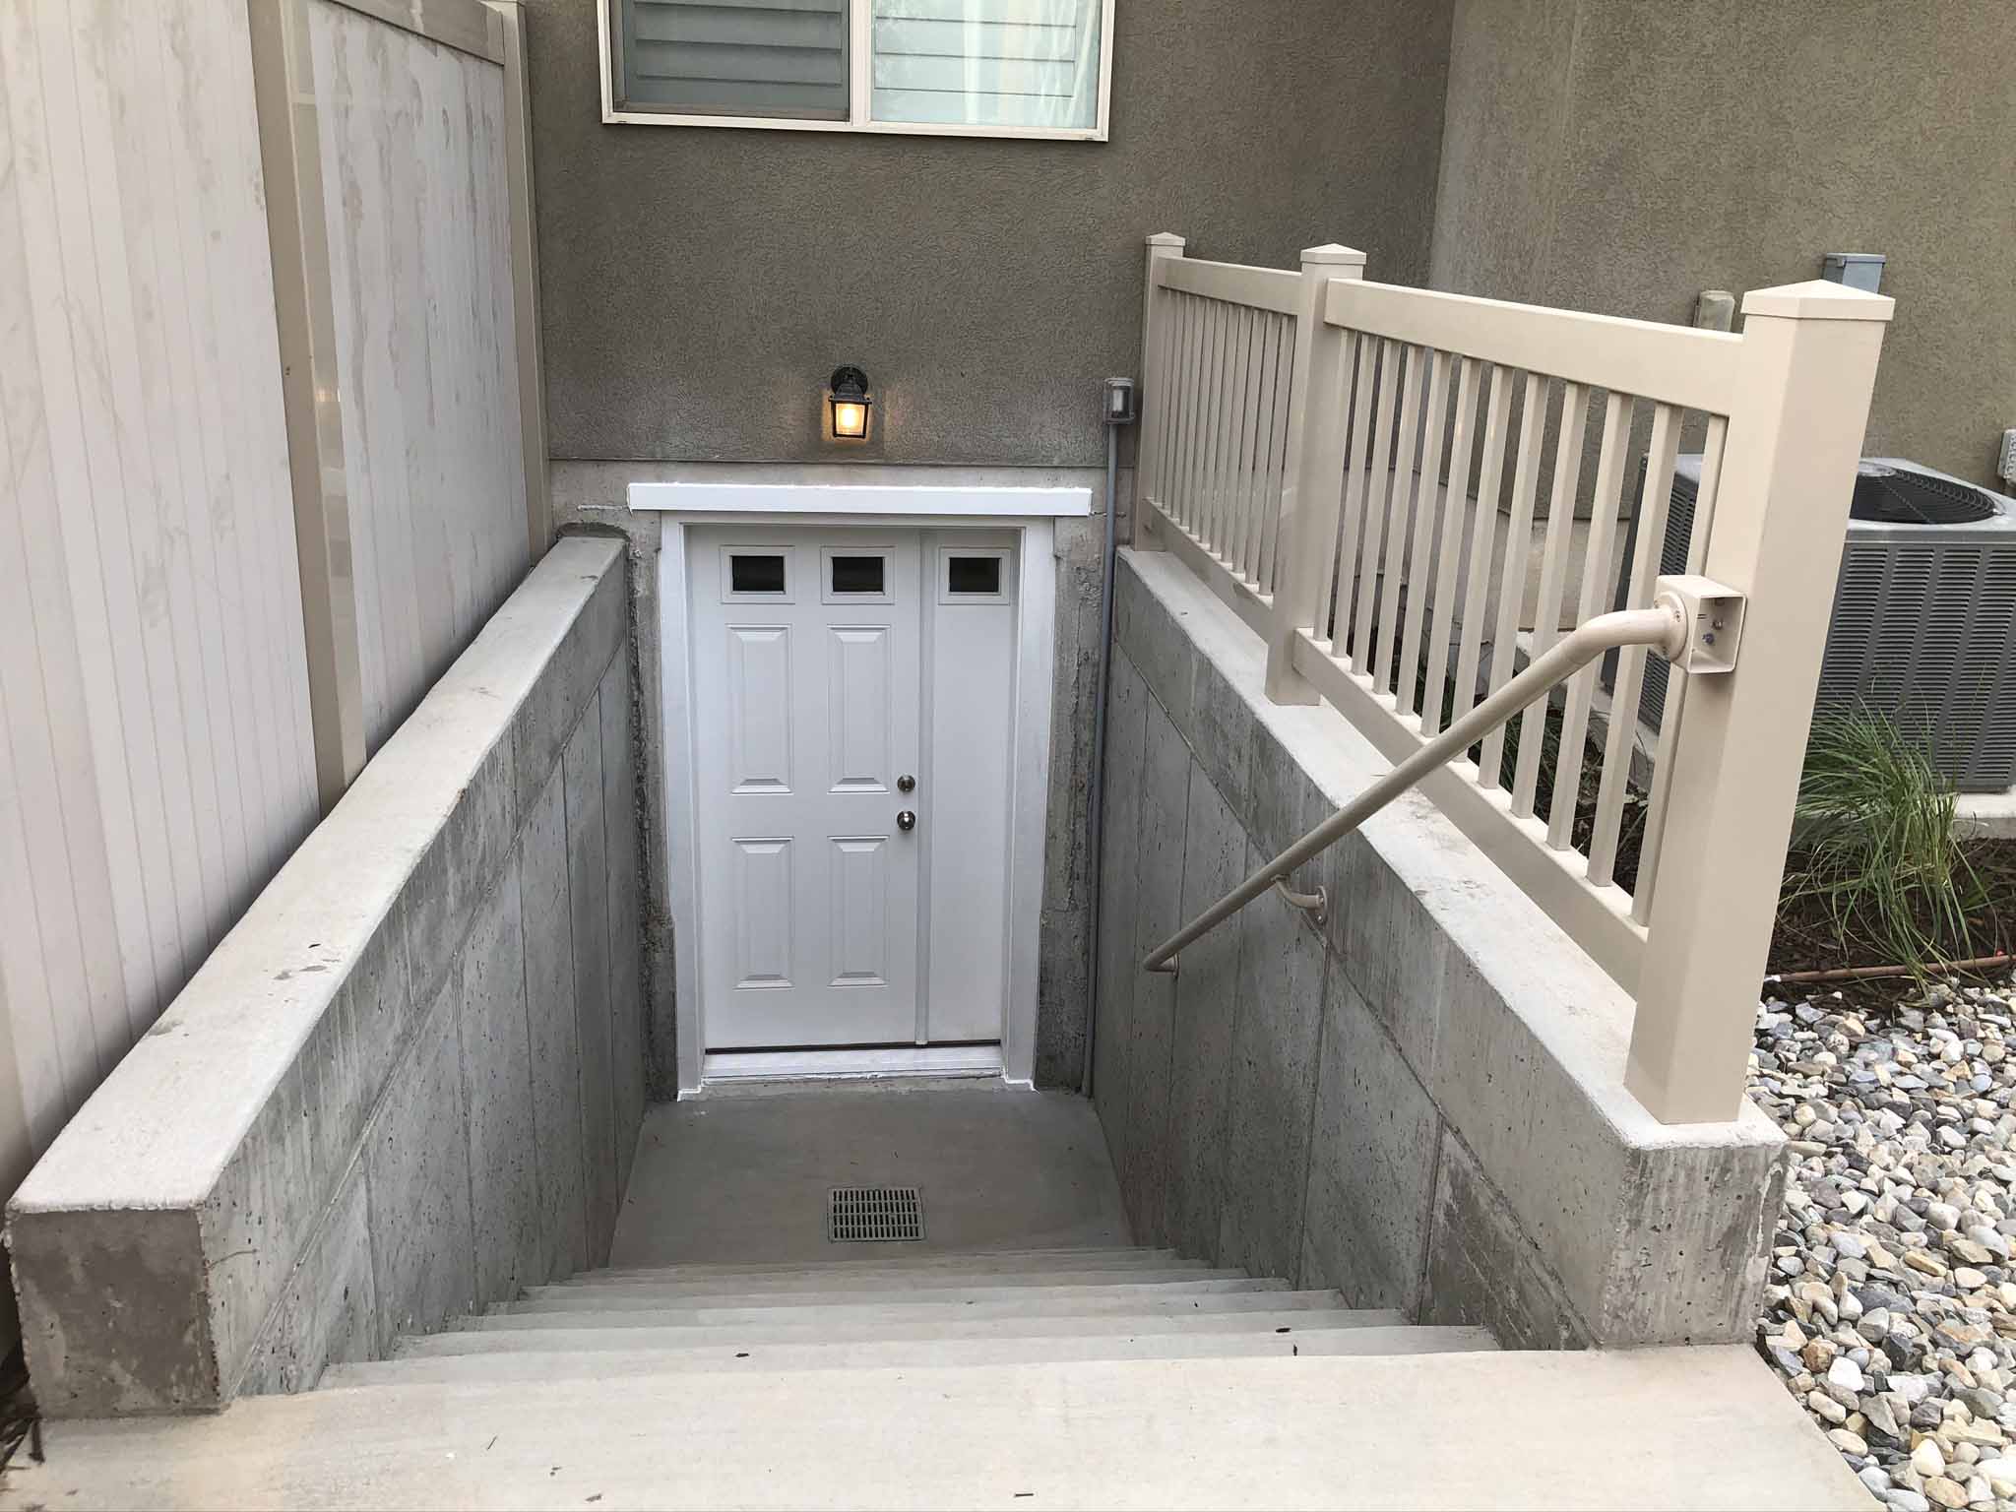
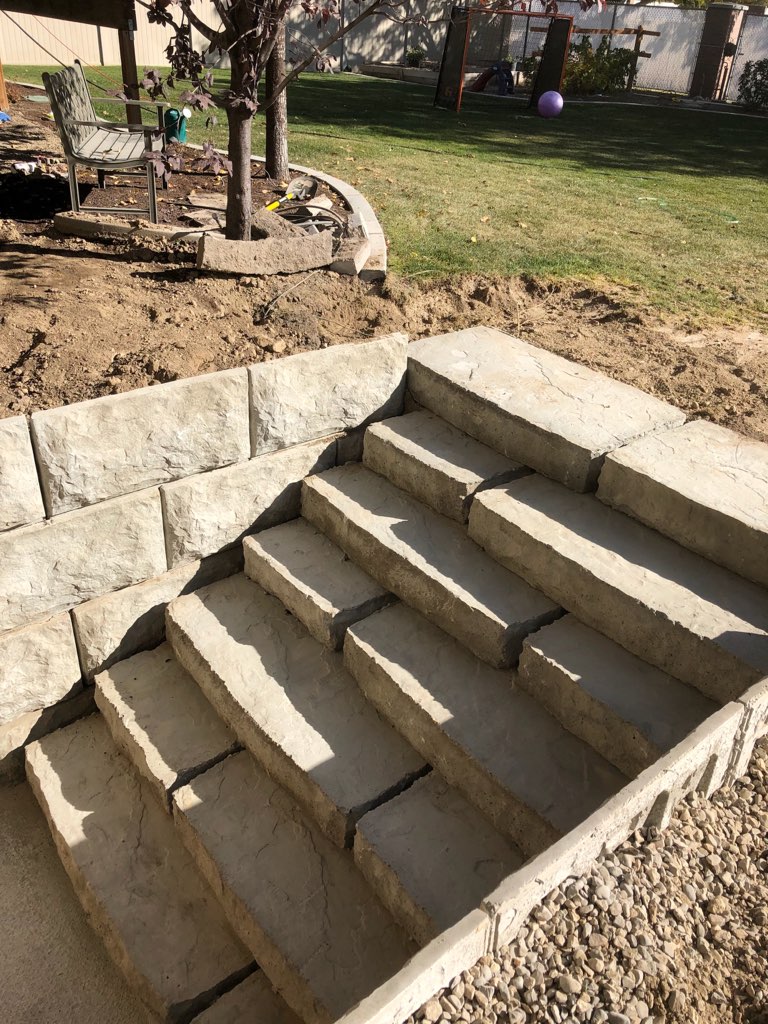
  • Poured concrete stair system with code-compliant risers, treads, and landing
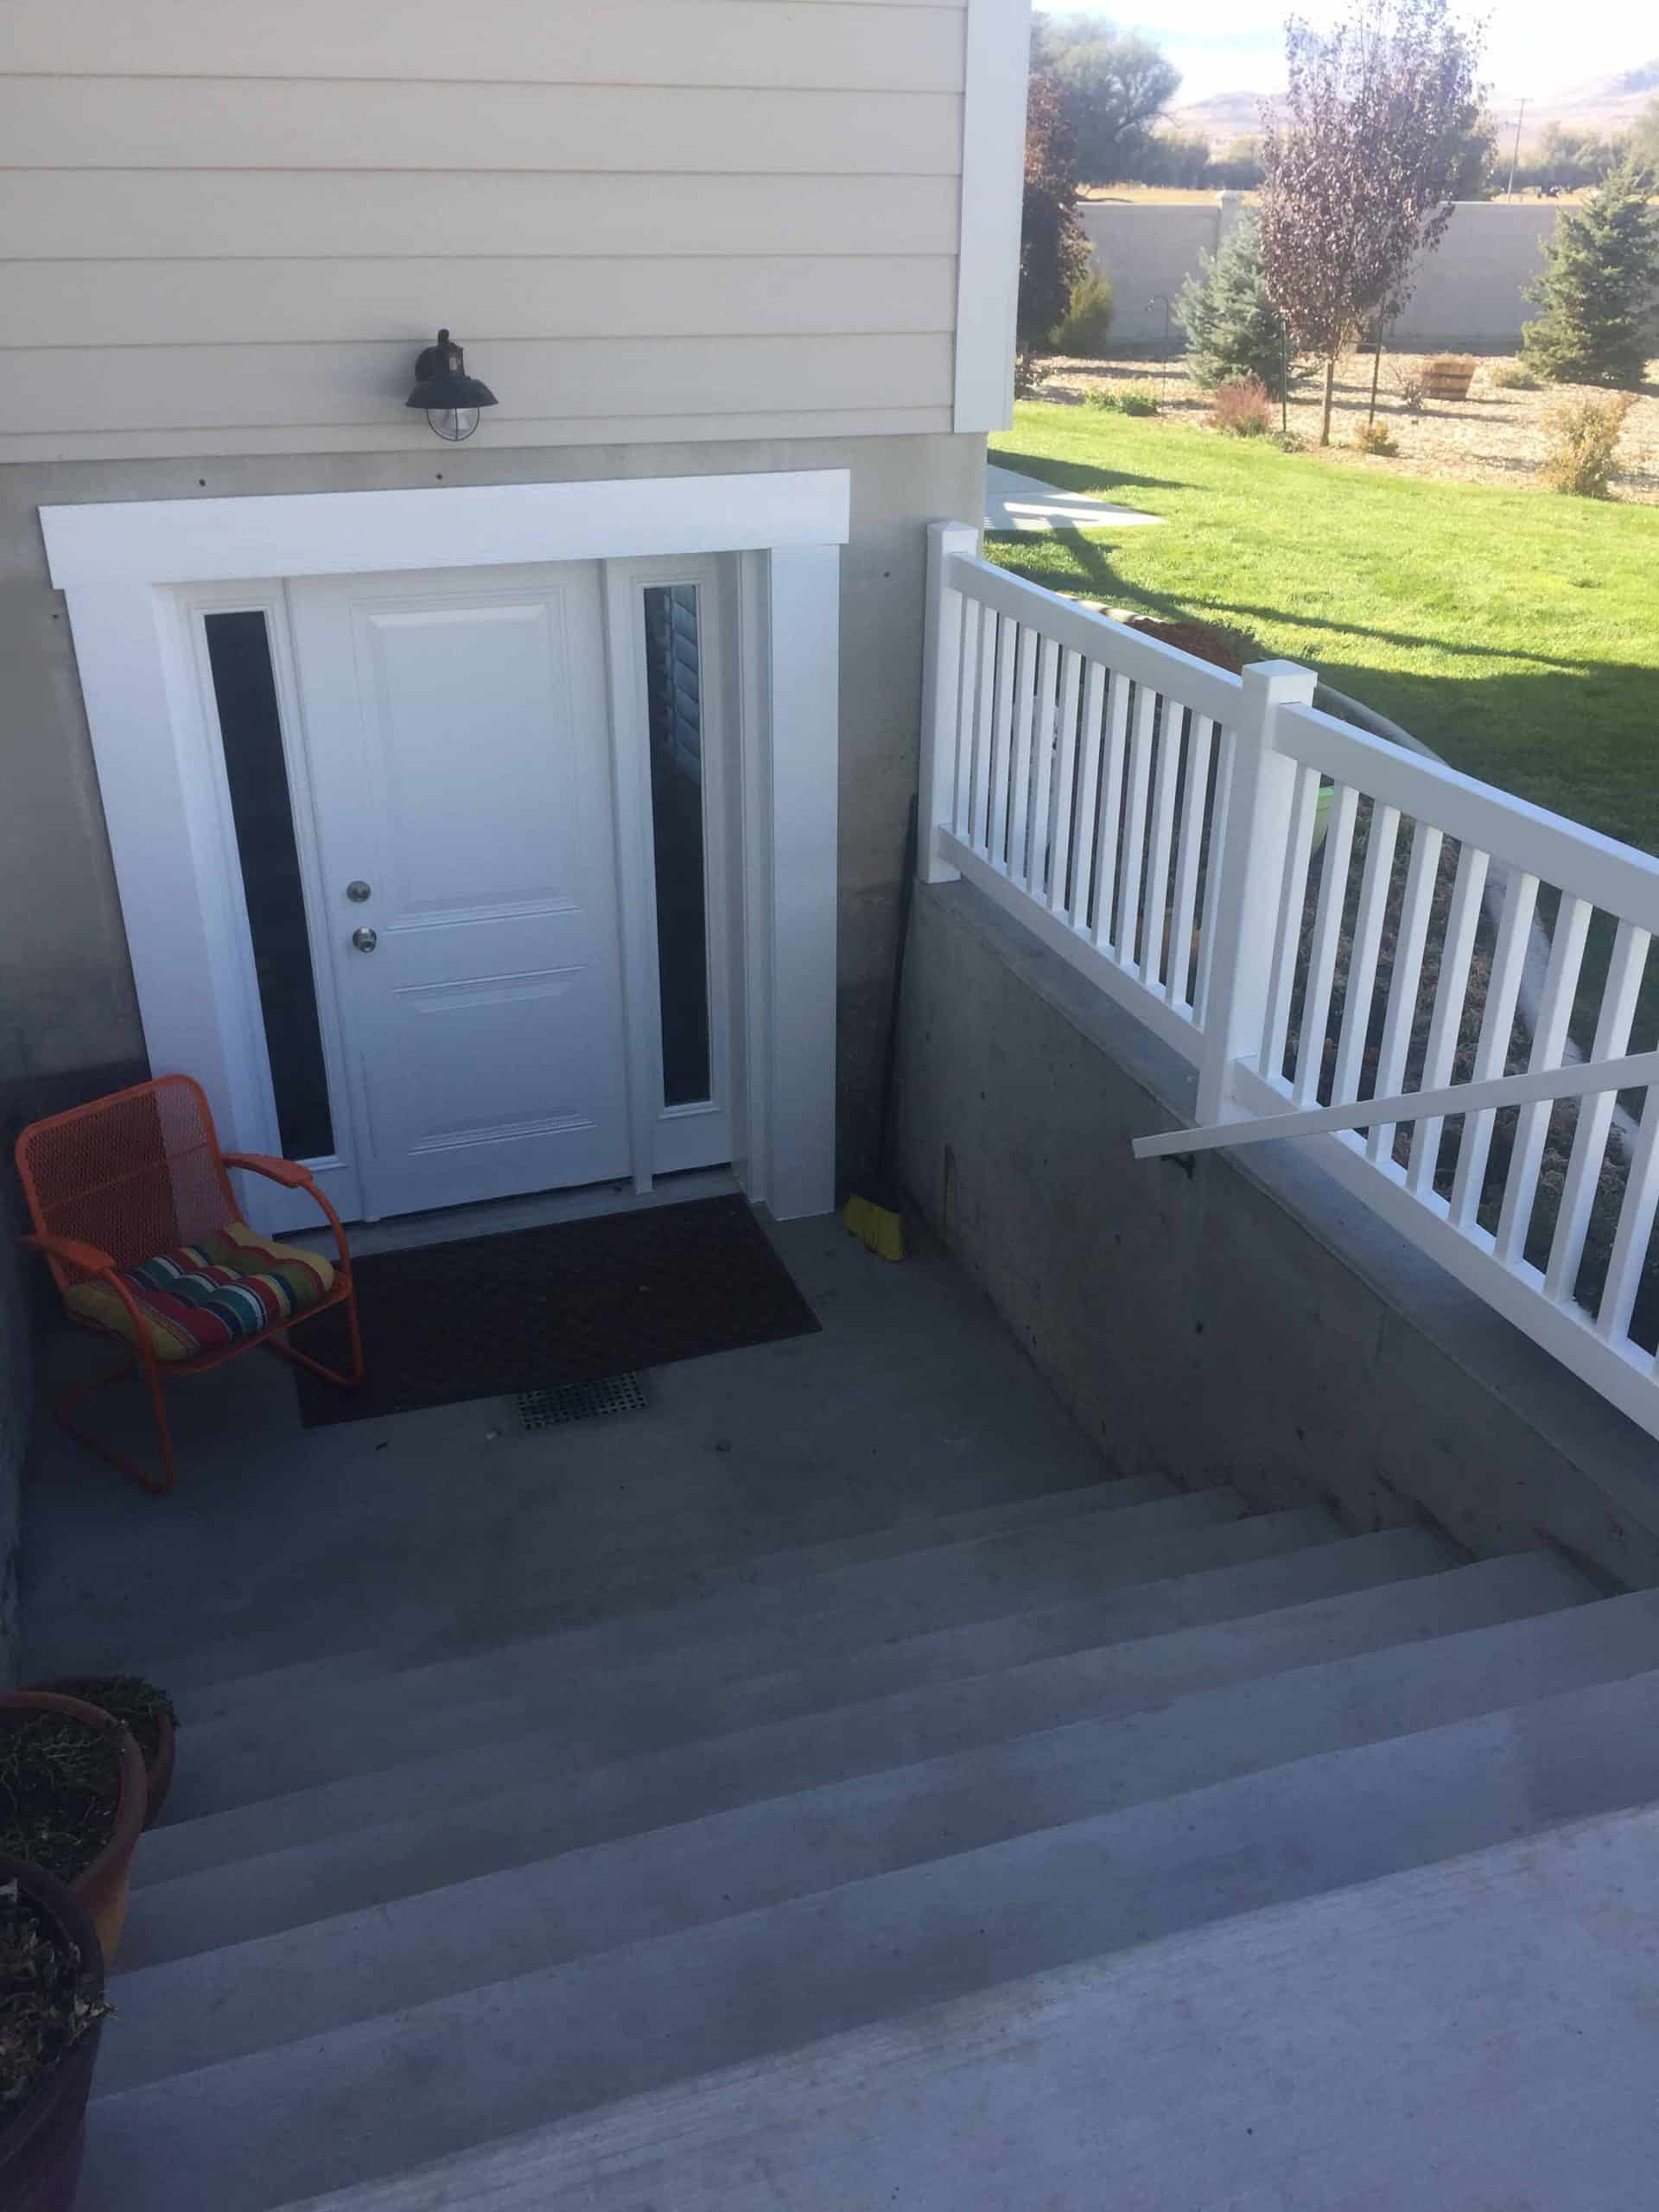
  • Exterior door with sidelights for natural light
  • Metal or vinyl railing, with the handrail and guardrail installed before final inspection

Drainage and Weatherproofing

  • Floor drain at the base of the stairwell, sized and routed for your lot
  • Waterproofing at the new wall penetration and stairwell walls
  • Weather-stripped, sealed threshold at the door

Inside the Basement

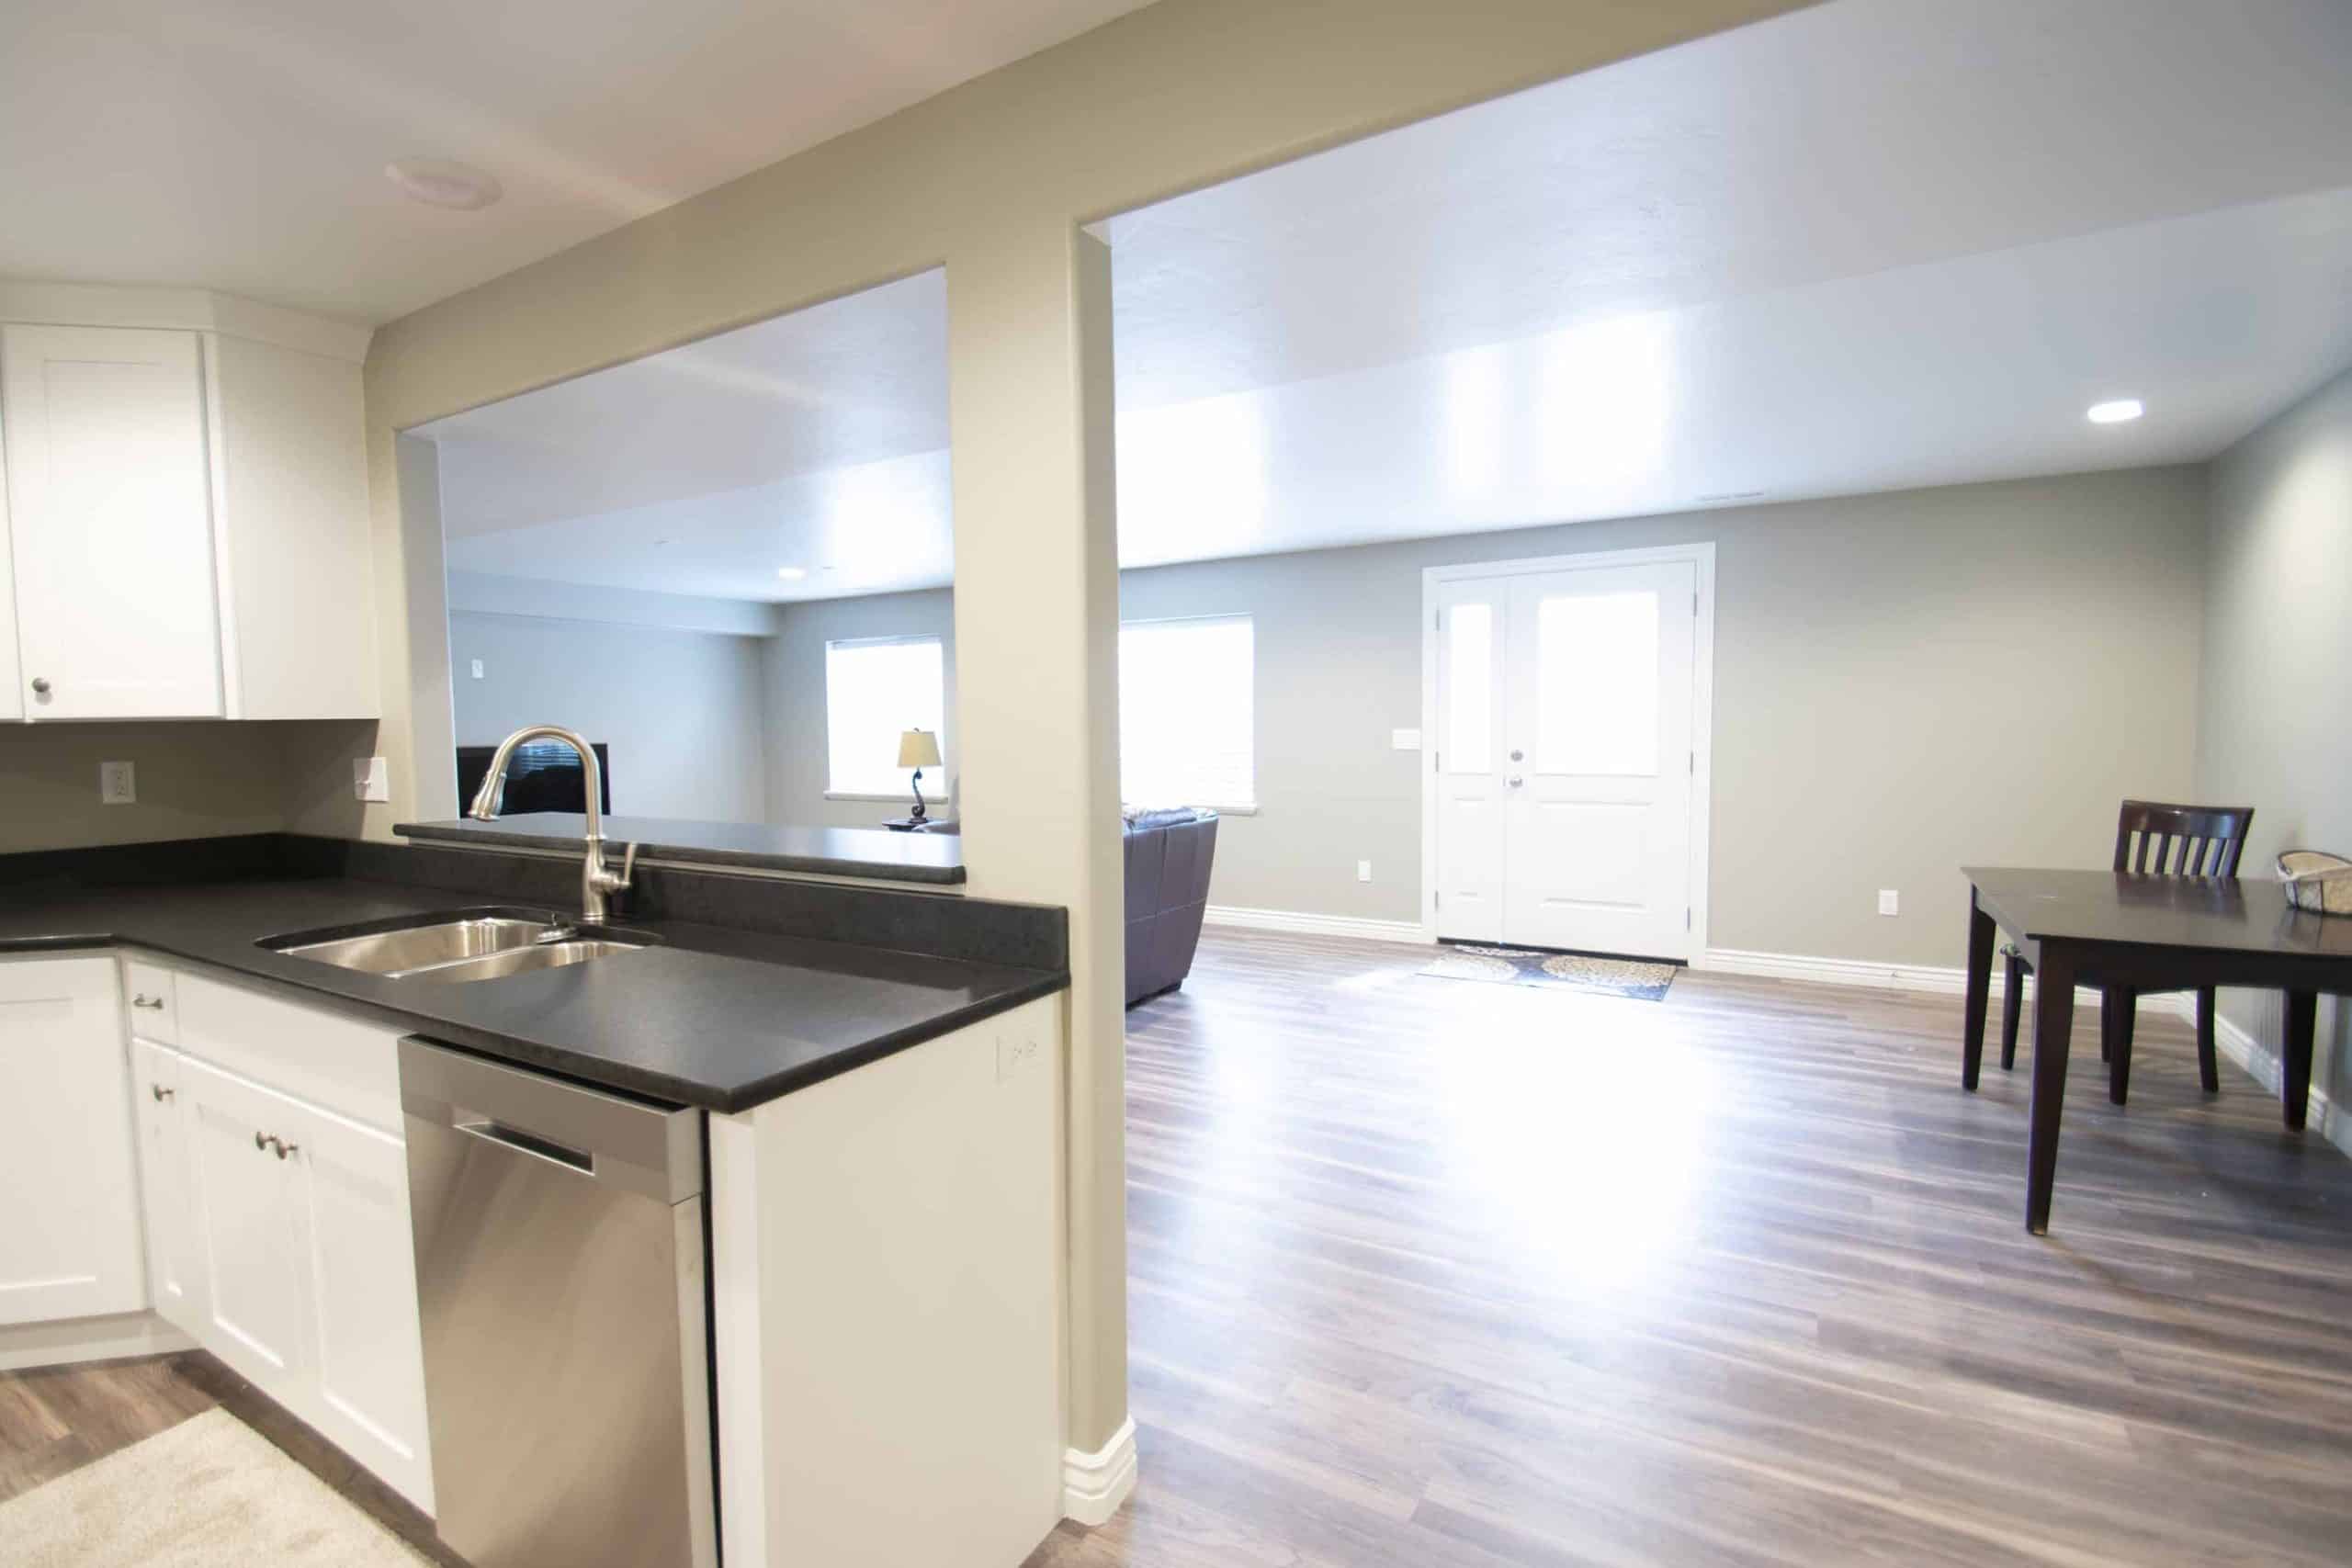
  • Framing, drywall, trim, and paint around the new opening, matched to the rest of your finish
  • Lighting at the door, wired to code

Warranty

  • 2-year builder’s warranty on all work and materials

Our Basement Walkout Process

Step 1 — Free Consultation and Site Walk

We look at the inside wall and the outside yard together: grade, slope, setbacks, sprinkler lines, window wells, and where water goes now.

Step 2 — Engineering and Design

A Utah-licensed engineer evaluates the foundation and designs the cut and walkout wall. You get a sketch of the stairwell, door, and railing before anything’s priced as a formal bid.

Step 3 — HOA Approval and Permit

If your neighborhood has an architectural review committee, we submit there first. Then Millgate submits the permit with the engineering, site plan, and stair details your city requires.

Step 4 — Blue Stakes and Excavation

Buried utilities get marked, then we dig the stairwell and prep the footing.

Step 5 — Footing, Foundation and the Cut

Footing and stairwell wall steel get inspected before each pour. The foundation wall is cut to the engineer’s spec and the header goes in.

Step 6 — Stairs, Drain, Door and Backfill

Concrete stairs and landing are poured, the floor drain is installed, the door and sidelights are set and sealed, and the yard is backfilled.

Step 7 — Railings, Final Inspection and Warranty

Handrails and guardrails go on, the inside is finished around the opening, the city signs off, and your 2-year warranty starts.

Basement walkout built by Millgate Homes, Utah County, photo 3
Basement walkout built by Millgate Homes, Utah County, photo 4

What Does a Basement Walkout Cost?

A walkout is priced by the site, not by the square foot. Published estimates from a Utah engineering firm put a typical basement walkout or exterior entrance at roughly $10,000 to $35,000, depending on excavation, soil, waterproofing, and foundation work. Millgate prices yours after the site walk and the engineer’s review.

What moves the number:

Why Choose Millgate Homes

Basement walkout built by Millgate Homes, Utah County, photo 5

Walkouts

Enhance accessibility and natural light with a basement walkout designed for beauty and function.

Features

Durable exterior doors with sidelights, concrete stair systems, and metal or vinyl railing.

Best For

Families who want backyard access, added ventilation, or the ability to create independent basement living.

AREAS WE SERVE

Basement Walkouts Across Utah County

We finish basements throughout northern Utah County, with a focus on American Fork, Lehi, Saratoga Springs and Eagle Mountain. Choose your city to learn how we plan, permit and build complete unfinished-to-finished basements in your area.

UTAH COUNTY

Basement Finishing in American Fork

Walkouts designed around lake-bed soils and spring snowmelt groundwater, with foundation checks on older homes near Main Street.

UTAH COUNTY

Basement Finishing in Lehi

Walkouts planned around Traverse Mountain architectural review and Lehi’s adopted residential code.

UTAH COUNTY

Basement Finishing in Saratoga Springs

Private entrances for basement apartments, with drainage designed for clay soils near Utah Lake.

UTAH COUNTY

Basement Finishing in Eagle Mountain

Walkouts built to the city’s published checklist, from the engineer’s letter to the guardrail.

Related Services

Millgate Home’s portfolio features thoughtfully designed, high-quality homes known for craftsmanship, innovative layouts, and sustainable living, catering to diverse preferences across prime locations.

Basement Apartments

A walkout is the private entrance that makes a basement apartment work.

Basement Bedrooms

Bedrooms still need their own egress windows, even with a walkout door.

Basement Kitchenettes

Pair a walkout with a kitchenette for a self-contained guest or rental space.

Frequently Asked Questions

Can you add a walkout to an existing basement? +
Yes. Adding a walkout to an existing basement means excavating outside, cutting an opening in the foundation wall to an engineer’s design, and building a concrete stairwell, door, drain, and railing. Every one we build starts with an engineering letter from a Utah-licensed engineer.
Can you add a walkout basement on a flat lot? +
Yes. On a flat lot, the walkout is a below-grade stairwell that climbs from the basement door up to the yard. Most homes on the floor of Cedar Valley in Eagle Mountain and on the valley floor in Lehi and American Fork get this type. Sloped lots near the Lake Mountains or in Traverse Mountain sometimes allow a shallower, closer-to-grade exit.
How much does it cost to add a walkout to a basement in Utah? +
Published estimates from a Utah engineering firm put most basement walkouts at roughly $10,000 to $35,000. Depth, soil, drainage, engineering, retaining walls, and the door you choose are the big variables. Millgate prices yours after a site walk.
What does Eagle Mountain require for a basement walkout permit? +
Eagle Mountain’s walkout checklist calls for an engineering letter from a Utah-licensed engineer for the foundation cut, a site plan with setbacks and the floor drain location, and stair, riser, tread, and landing details. Walkout walls can’t encroach into setbacks, and handrails and guardrails must be installed before final inspection. Millgate prepares and submits all of it.
Do I need HOA approval for a basement walkout in Lehi? +
Often, yes. Most Traverse Mountain communities have an Architectural Review Committee that reviews exterior changes, and other Lehi HOAs may too. We help prepare the submittal before the city permit so approvals don’t hold up the schedule.
Do I still need egress windows if I add a walkout door? +
An exterior door can serve as the basement’s emergency escape opening, but under the residential code every basement bedroom still needs its own egress window or door. If you’re adding bedrooms, plan their egress windows along with the walkout.
Will a walkout let water into my basement? +
Not when the drainage is designed first. Every Millgate walkout gets a floor drain at the base of the stairwell, waterproofing at the new wall penetration, and a sealed, weather-stripped threshold. In American Fork and near Utah Lake in Saratoga Springs, where groundwater and clay soils are factors, we look closely at drainage before we dig.
Can a walkout be the separate entrance for a basement apartment? +
Yes, and it’s the most common reason people add one. Utah law allows internal accessory dwelling units in many single-family zones, though each city sets its own rules on parking, owner occupancy, and where they’re allowed. We’ll help you check your city’s ADU rules before you design.

Ready to Add a Walkout to Your Basement?

Get a free site walk and estimate. We’ll tell you what your lot, your soil, and your city will require before you spend a dollar on engineering.

Alternative path: Call 801-915-4466

Millgate Homes
P.O. Box 1662, Orem, UT 84059
801-915-4466 · support@millgatehomes.com

Free Estimates

Name(Required)
Max. file size: 2 GB.

No content is added yet.
Posted on Google Google
Kim Wyffels profile picture
Kim Wyffels
Google star 1Google star 2Google star 3Google star 4Google star 5Trustindex verifies that the original source of the review is Google.
We had a wonderful experience working with Millgate Homes. Eric is professional yet personable. Great communication, timely and competitive pricing.
Posted on Google Google
Christine Tanner profile picture
Christine Tanner
Google star 1Google star 2Google star 3Google star 4Google star 5Trustindex verifies that the original source of the review is Google.
I had a great experience with Eric of Millgate homes. I love my basement. His whole team was professional, kind and did great work. Eric pays attention to the details which is rare in the world of contracting these days. You won't be disappointed.
Posted on Google Google
Kathryn Seamons profile picture
Kathryn Seamons
Google star 1Google star 2Google star 3Google star 4Google star 5Trustindex verifies that the original source of the review is Google.
We had Millgate finish our basement and we love it! They were amazing!!!!! Always punctual, kind & great at communicating. We wanted some custom items and Eric was so great to listen, create and execute our vision PERFECTLY. I would 100% recommend them.
Posted on Google Google
Rosemary Flaherty profile picture
Rosemary Flaherty
Google star 1Google star 2Google star 3Google star 4Google star 5Trustindex verifies that the original source of the review is Google.
Working with Millgate Homes has been a pleasure! The communication was ongoing and I always knew where we were in the process. The expectations and contract was clear and the subcontractors were very professional. Prices were reasonable and I received much help in making decisions and selections. And I love the final result! Very happy with our new basement and highly recommend Millgate homes for your basement finishing project.
Posted on Google Google
Loren Whitney profile picture
Loren Whitney
Google star 1Google star 2Google star 3Google star 4Google star 5Trustindex verifies that the original source of the review is Google.
I rarely write reviews but I think I need to in this case. This company was excellent to work with. Initially I didn't know exactly what I wanted to do with the basement, but I had ideas. When Eric came over I discussed it with him and he clarified a few things for me and I felt we ended up with a really nice design. He put me in the queue and once I was in, it was like clockwork. Everything was on time, professional, and high quality. I had plenty of help picking out colors and making decisions. After a couple of years and after working with a different contractor for a different project, I look back on the experience with a lot of appreciation. I highly recommend this company
Posted on Google Google
Steven Hinckley profile picture
Steven Hinckley
Google star 1Google star 2Google star 3Google star 4Google star 5Trustindex verifies that the original source of the review is Google.
Millgate Homes finished our basement and it was a great experience! They helped us work out a floor plan to maximize the use of space, everyone was friendly, did a great job, and they finished on time.
Posted on Google Google
Karthik Kasiviswanathan profile picture
Karthik Kasiviswanathan
Google star 1Google star 2Google star 3Google star 4Google star 5Trustindex verifies that the original source of the review is Google.
When we decided to finish our basement, we received many bids from various contractors. Eric from Millgate Homes stood out because he was very professional and he gave us a very competitive and detailed bid. Eric is very knowledgeable and he guided us on different options through out the project. Eric has a wonderful team of subcontractors who are very professional and did a great job. Eric and Mitch were very responsive to all the questions we had. Also, Mitch gave us periodic updates on the cost and kept us informed. Towards the end some the subcontractors fell sick, but Eric made sure the work got completed on time. We are glad we chose to work with Millgate Homes and would highly recommend them!!
Posted on Google Google
Lana Schultz profile picture
Lana Schultz
Google star 1Google star 2Google star 3Google star 4Google star 5Trustindex verifies that the original source of the review is Google.
We have been delighted with our remodel and have told everyone about it.
Posted on Google Google
Katie Sorensen profile picture
Katie Sorensen
Google star 1Google star 2Google star 3Google star 4Google star 5Trustindex verifies that the original source of the review is Google.
We received bids from a number of different contractors and not only did Millgate provide the most comprehensive, but it was also very competitive. Our neighbors chose another contractor and started a month before us on their basement finish and Millgate finished a month before them! We would definitely recommend them.
Posted on Google Google
Kathy Wright profile picture
Kathy Wright
Google star 1Google star 2Google star 3Google star 4Google star 5Trustindex verifies that the original source of the review is Google.
Eric has been amazing. He's replied to emails, given me estimates that were very reasonable. Some had ranges and he explained what the range included. I've been very impressed with his professional service.

Service Areas

Proudly serving customers in south Salt Lake County and Utah County areas.

Millgate Homes | Utahs Basement Finishing Specialist
Privacy Overview

This website uses cookies so that we can provide you with the best user experience possible. Cookie information is stored in your browser and performs functions such as recognising you when you return to our website and helping our team to understand which sections of the website you find most interesting and useful.